Free Rental Service
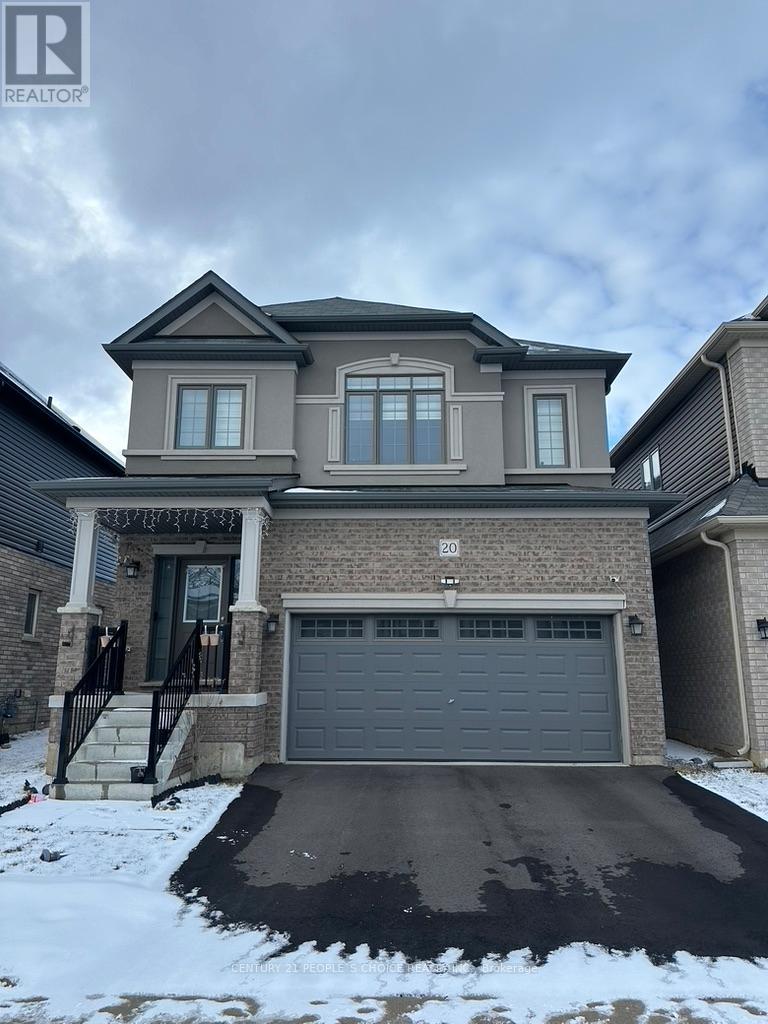
20 PULESTON Street Unit# 2, Brantford — available at $1,900/mo. Streamlined process, move in quickly. 100% free for tenants — we handle everything.
This carpet free 3-bedroom, 1-bathroom unit is an incredible opportunity for anyone looking for a comfortable and convenient living experience. Perfectly situated near parks, schools, groceries and more, this unit offers the ultimate combination of accessibility and comfort. As you enter the main level, you'll be struck by the open concept floor plan that gives the entire space a bright and airy feel. With access right from the living room, you will love spending time on the balcony and taking in some fresh air, especially during the warmer months. The bedrooms are located on the upper level, providing privacy and separation from the living area. Each room is well sized and bright, with plenty of natural light streaming in through the windows. Don't miss out on this fantastic opportunity to live in this beautiful unit! (id:60164)
| Room | Level | Dimensions |
|---|---|---|
| 4pc Bathroom | Second level | 5'0'' x 9'3'' |
| Bedroom | Second level | 8'0'' x 9'6'' |
| Bedroom | Second level | 8'0'' x 11'1'' |
| Bedroom | Second level | 9'4'' x 11'3'' |
| Living room | Main level | 16'2'' x 16'2'' |
| Kitchen | Main level | 10'2'' x 12'8'' |
What's included in the rent?+
The listing notes: Insurance. Confirm with the landlord exactly which utilities are included vs. tenant-paid before signing.
Is 20 PULESTON Street Unit# 2 a good fit for a growing family?+
With 3 bedrooms and 1 bathrooms (1000 sq ft), there's room for kids plus a guest room or home office. The 2-storey layout keeps living and sleeping areas separated.
What's the parking situation?+
This property includes 2 spaces.
Is there air conditioning?+
No central cooling is listed. Budget for portable or window units, or get a quote for adding central air — typically $5,000–$10,000 installed.
Does it have a basement, and is it finished?+
The listing describes the basement as: None. Confirm the finishing status during a showing — it affects both livable space and resale value.
How is the space laid out across floors?+
This is a 2-storey single family. The 3 bedrooms and 1 bathrooms are typically split with living areas on the main floor and bedrooms above — confirm the exact layout during a showing.
Ask About This Property
Nearby Places
Searching nearby places…
Similar listings
 For Rent7 days24
 For Rent8 days6
 For Rent62 days15
 For Rent18 days10

The listing data above is provided under copyright by the Canadian Real Estate Association. While the information is considered reliable, its accuracy is not guaranteed by the Canadian Real Estate Association or getsetsold.ca. Neither getsetsold.ca nor its affiliates make any representations or warranties, express or implied, regarding the accuracy or completeness of the information presented here.